
Just Listed







Address
78 N Hilton Park Road, Muskegon, MI
Price
$ 485,000
Property Attributes
- MLS#26050140
- TypeSingle Family
- Listing Status Active
- CountyMUSKEGON
- CityMuskegon
- AreaEgelston Twp
- NeighborhoodEgelston Twp
- Zip49442
- StyleRanch
- Year Built2007
- Taxes$ 1272
- Price$ 485,000
- Bedrooms4
- Full Bathrooms2
- Half Bathrooms2
- Sqr Footage2058
- Lot Size8.15 Acres
Data Source:
Michigan Regional Information Center (MICHRIC)
Property Description
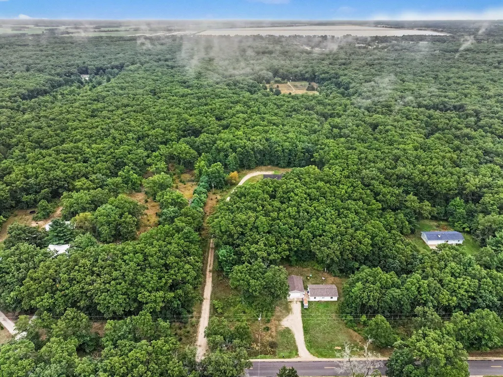
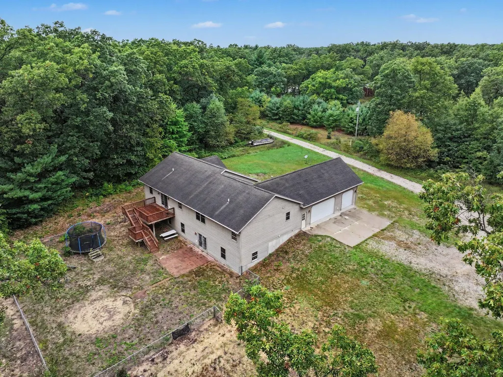
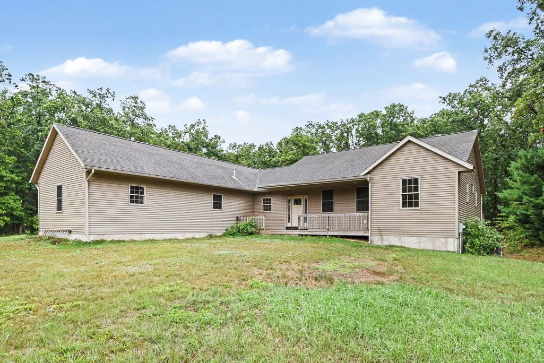
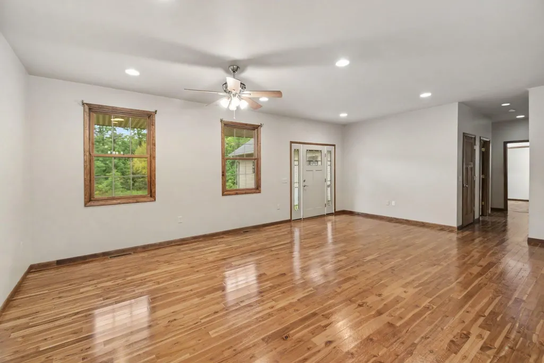
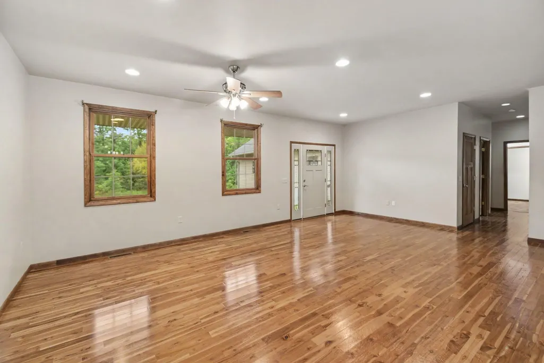
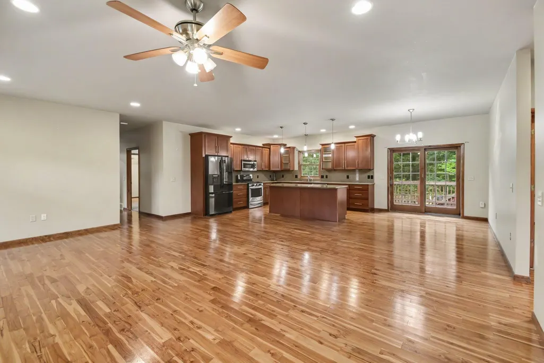
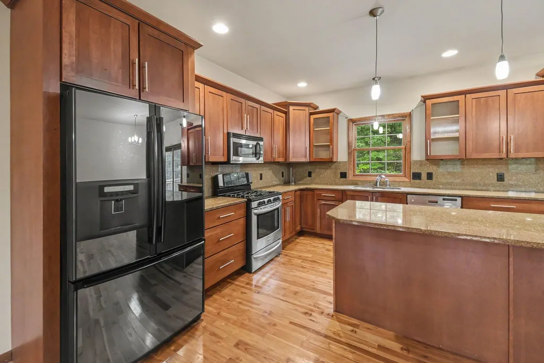
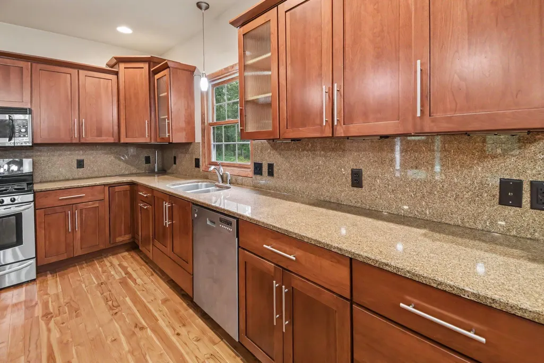
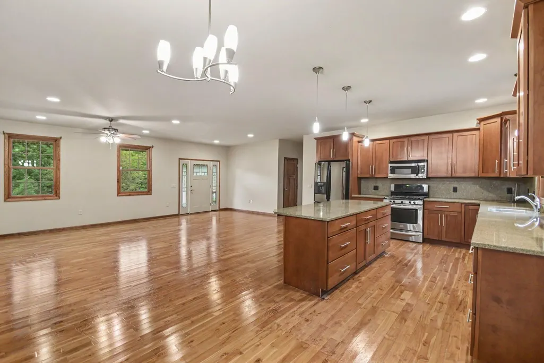
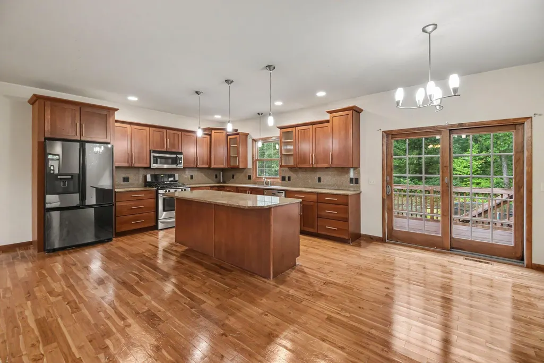
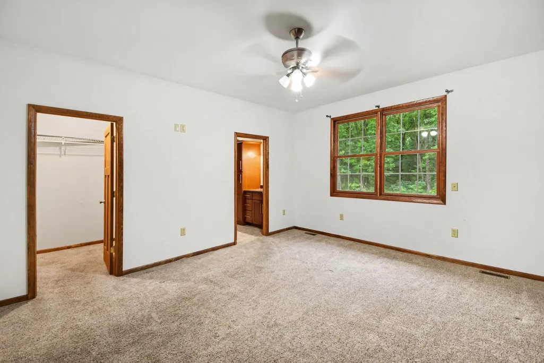
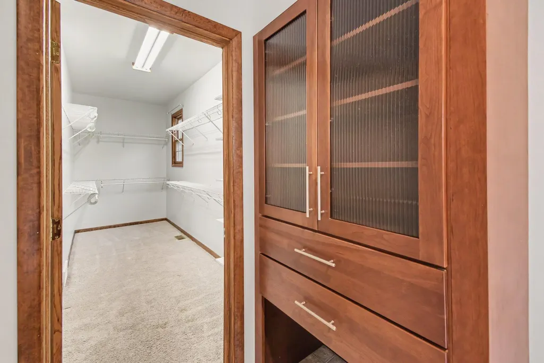
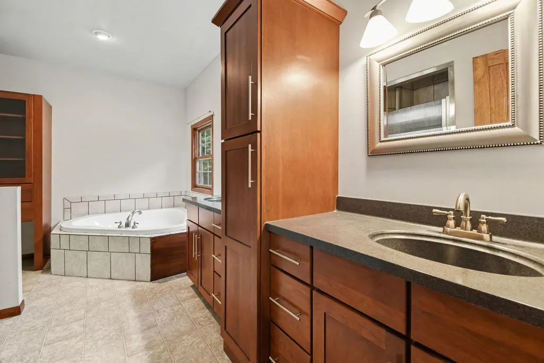
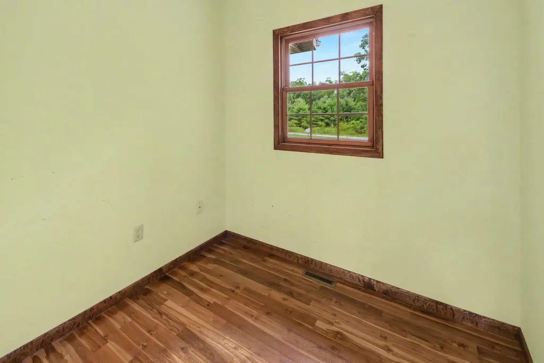
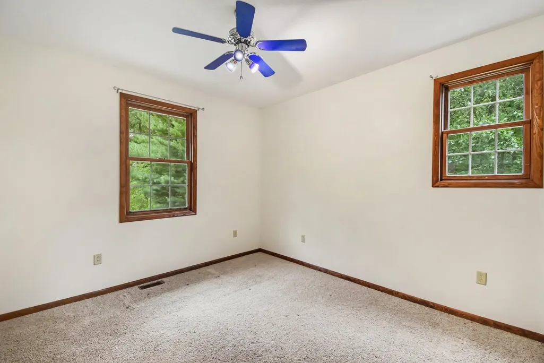
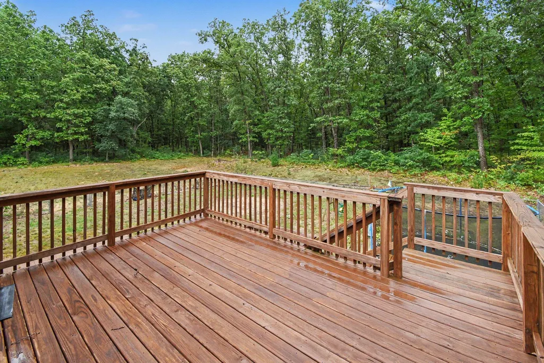
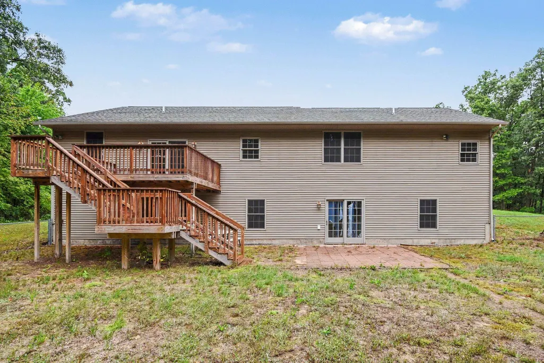
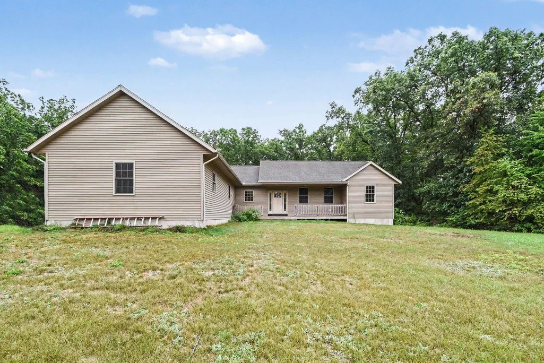
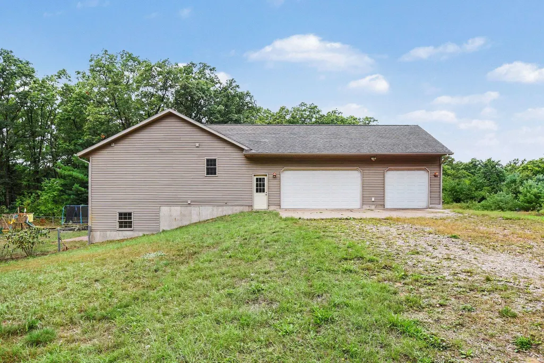
Set on 8.15 private acres with mature woods, this 2007-built ranch offers space, privacy, and the kind of infrastructure that's expensive to add later. A whole-house generator, 200 amp service, high-efficiency 2-stage furnace, and R48 attic insulation are already in place. Inside, high ceilings open up the main living space, with a cherry wood kitchen as the centerpiece. The main floor holds three bedrooms, including a primary suite with two large walk-in closets and a 4-piece bath, plus a private office and a half bath. Main floor laundry adds everyday convenience. The walkout lower level is unfinished and ready for your vision, offering a bedroom, flexible bonus space suited to a home office or future media room, and a bathroom roughed in for a shower. Additional features include central air, underground sprinkling, and a private setting with plenty of room to roam. This is a rare combination of acreage, systems, and space, ready for a buyer to bring their finishing touches
| Price History | |
|---|---|
| 9/21/2026 | Listed $485,000 |
General Features
| Sewer | Septic Tank |
|---|---|
| Heating | Forced Air |
| Possession | Close Of Escrow |
| Roof | Shingle |
| Garage Spaces | 3.0 |
| Architectural Style | Ranch |
| Construction Materials | Vinyl Siding |
| Year Built | 2007 |
| Stories Count | 1 |
| Township | Egelston Twp |
| Property Subtype | Single Family Residence |
| Tax Year | 2026 |
| Ownership | Private Owned |
| Accessibility | Accessible Mn Flr Bedroom |
| County | Muskegon |
| New Construction | No |
| Property Type | Residential |
| Attached Garage | Yes |
| Garage Y/N | Yes |
| Total Rooms | 7 |
| Full Baths | 2 |
| Status | Active |
| City | Muskegon |
| High School District | Oakridge |
| Zoning Description | R5 |
| Lot Size Units | Acres |
| Lot Size Square Feet | 355014.0 |
| Carport Y/N | No |
| Listing Terms | Cash,Conventional |
| Land Lease Y/N | No |
| Tax Annual Amount | 1272.0 |
| Home Warranty Y/N | No |
| Lease Renewal Y/N | No |
| Additional Parcels Y/N | No |
| Rent Control Y/N | No |
| Standard Status | Active |
| Tax Assessed Value | 115313 |
| MobileHomeRemainsYN | No |
| Legal Description | EGELSTON TOWNSHIP SEC 15 T10N R15W THAT PT OF N 1/2 S 1/2 NW 1/4 SW 1/4 COMM AT W 1/4 COR SD SEC TH S 0D 15M 40S W ALG W LN OF SD SEC 662.40 FT TO THE N LN S 1/2 NW 1/4 SW 1/4 SD SEC FOR POB TH CONT |
| Senior Community | None |
Interior Features
| Basement | Full,Walk-Out Access |
|---|---|
| Flooring | Carpet,Wood |
| Heating Y/N | Yes |
| Fireplace Y/N | No |
| Half Baths | 2 |
| Laundry Features | Main Level |
| Total Bedrooms | 4 |
| Below Grade Finished Area | 0.0 |
| Main Level Bedrooms | 3 |
| Total Baths | 4 |
Exterior Features
| Parking Features | Attached |
|---|---|
| Lot Features | Wooded |
| Water Source | Well |
| Lot Size Area | 8.15 |
| Spa | No |
| Building Area Total | 2058.0 |
| Lot Dimensions | IRR |
| Lot Size Acres | 8.15 |
| Waterfront Y/N | No |
| Crops Included Y/N | No |
| Horse Y/N | No |
| Irrigation Water Rights Y/N | No |
Amenities
- Foreclosure
- Views
- Short Sale
- New Construction
- Adult 55+
- Lease To Own
- No HOA Fees
- Furnished
- Primary On Main
- Air Conditioning
- Seller Finance
- Green
- Fixer Upper
- Horse
- Golf
- Fireplace
- Deck
- Garage
- Basement
- Pool
Property vs Single Family Average in 49442
Price
Taxes
Year Built
 Listing information is provided by Participants of the MichRIC MLS. IDX information is provided exclusively for personal, non-commercial use, and may not be used for any purpose other than to identify prospective properties consumers may be interested in purchasing. Information deemed reliable but not guaranteed. ©: MichRIC MLS. Last Update September 21, 2026 9:39 PM UTC
